
Home Design 3D: Draw & Plan
Anuman
Downloads
10,000,000+
Source
Google Play
Advertisement
Click to download now, finish the installation quickly, and directly unlock the all-round experience
Advertisement
Screenshots


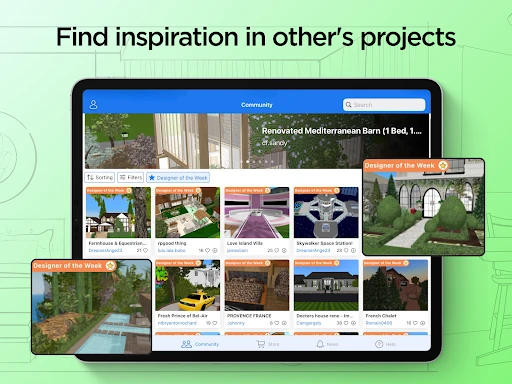
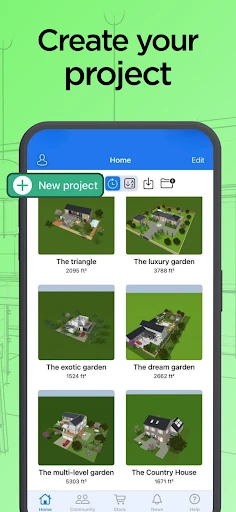
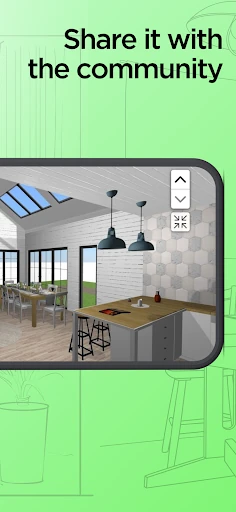

Click to download now, finish the installation quickly, and directly unlock the all-round experience
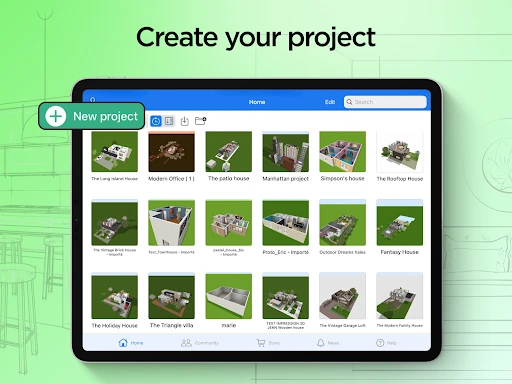
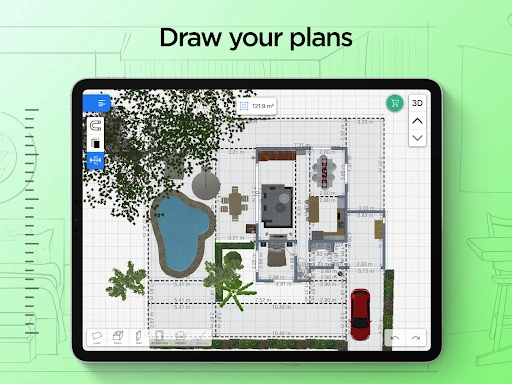
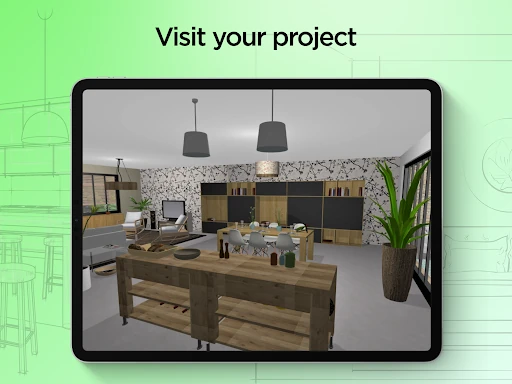
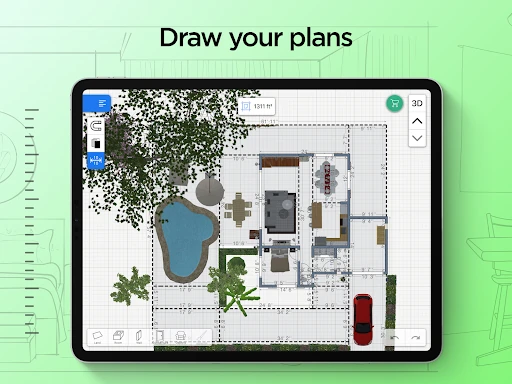
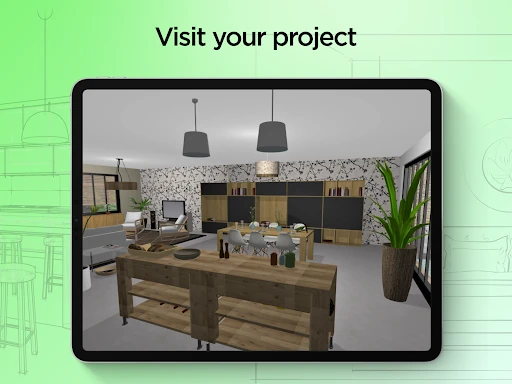
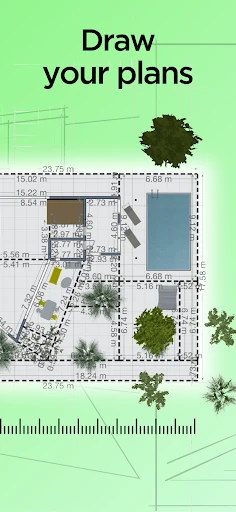
Home Design 3D: Draw & Plan is a floor-plan and interior layout tool for homeowners, renovators and anyone working out how a space should look before making changes. Draw rooms in 2D, set wall dimensions, and switch to a 3D view to check the result from inside the design.
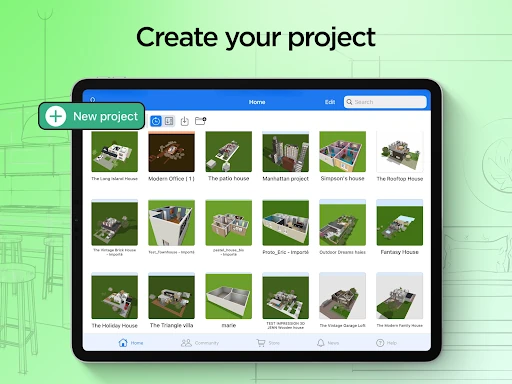
The app lets you shape a home project with adjustable walls, heights and angles. You can plan more than one floor, making it useful for mapping a house rather than designing a single isolated room. Use the layout to test how rooms connect and how furniture fits within the available space.
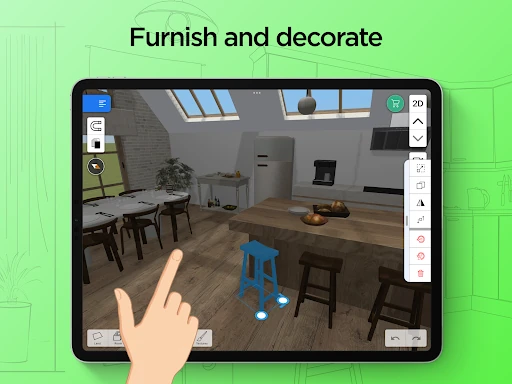
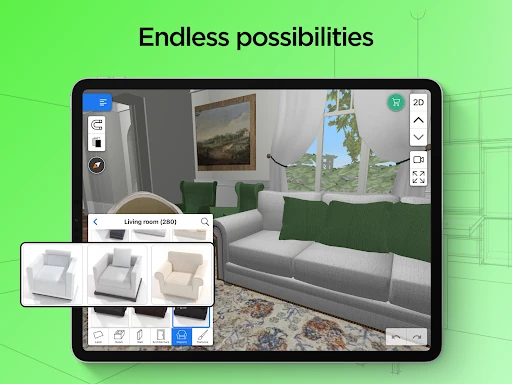
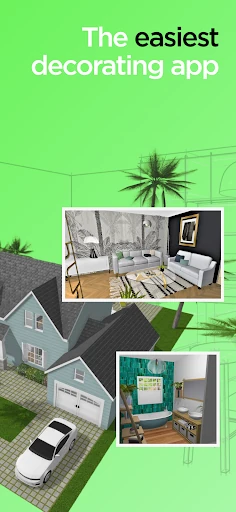
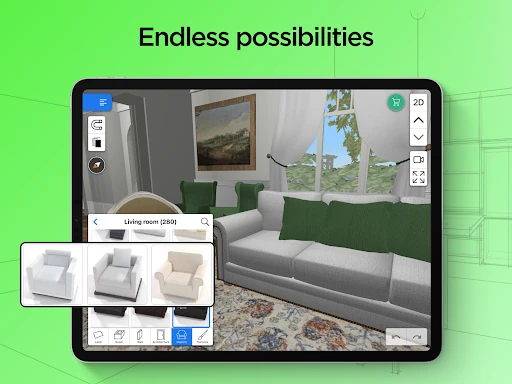
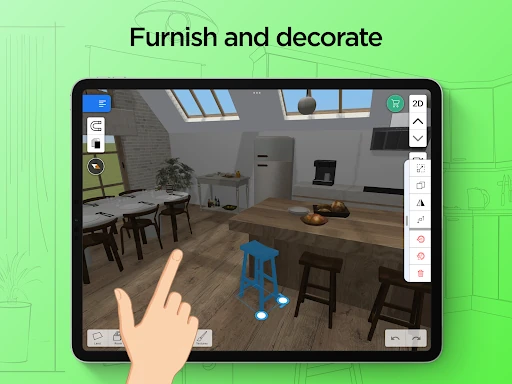
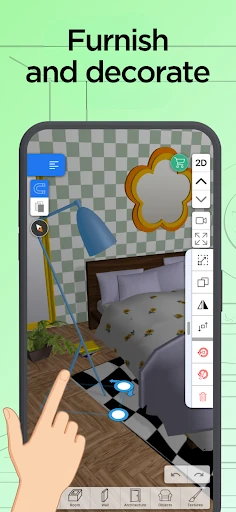
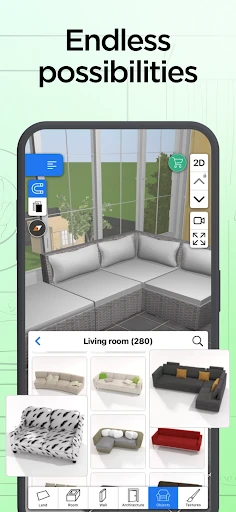
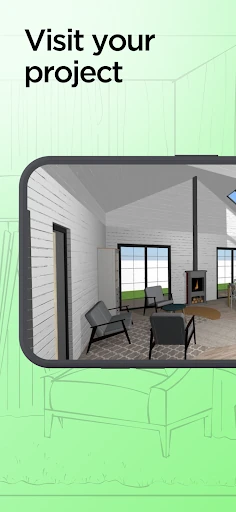
Add furniture and decorative items to living rooms, kitchens, bedrooms and outdoor areas. Items can be resized, recoloured and repositioned, so you can try different arrangements without moving anything in the real room. A 3D walkthrough helps you judge sightlines, clearances and the overall feel of the design, while lighting controls can show how a space changes between day and night.
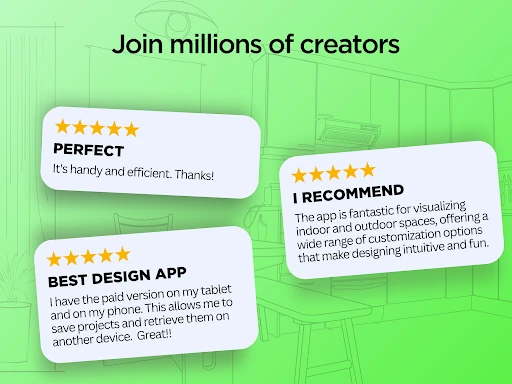
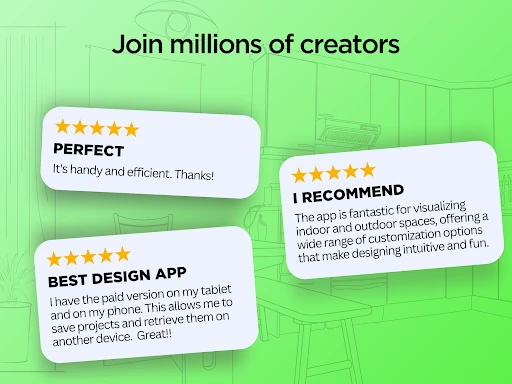
Developed by Anuman, Home Design 3D: Draw & Plan has a 4.27 rating from 46,213 reviews and more than 10,000,000 installs. It suits people who want to compare layouts visually, prepare a renovation concept or settle on furniture placement before committing to a change.